
Valutazione immobiliare indipendente, accurata e gratuita
Casa indipendente a Cellio con Breia in zona Valmonfredo a 102.740 € (cod.661be714)
Caasa non ha sufficienti informazioni per commentare la casa indipendente a Cellio con Breia Valmonfredo - 661be714.
Analisi immobiliare
I dati in posseso di Caasa per quest'immobile sono insufficienti, inaffidabili o contraddittori per proporre un'analisi attendibile.
Mercato immobiliare a Cellio con Breia
Per quanto riguarda più in generale il comune di Cellio con Breia, sono presenti al momento più di trenta annunci per
case indipendenti in vendita (meno del 5% dell'intera provincia) .
Per quanto riguarda la richiesta media in zona Valmonfredo, dove sorge la casa indipendente, essa è pari a circa
540 €/m² per case indipendenti in vendita.
Per quanto riguarda la dinamica dei prezzi, negli ultimi 6 mesi i prezzi medi in tutto il comune per case indipendenti in vendita sono
in forte calo (-21,14%).
NOVITÀ Il risultato che vedi dipende dai dati che siamo riusciti ad estrarre dall'annuncio: ottieni una stima più accuranta di questo immobile, inserendo dati più precisi.
N.B. L'Opinione di Caasa® è un servizio sperimentale realizzato tramite tecniche di Intelligenza Artificiale, fornito senza alcuna garanzia di correttezza e completezza. Leggi il disclaimer o segnalaci un problema.
IMMAGINI
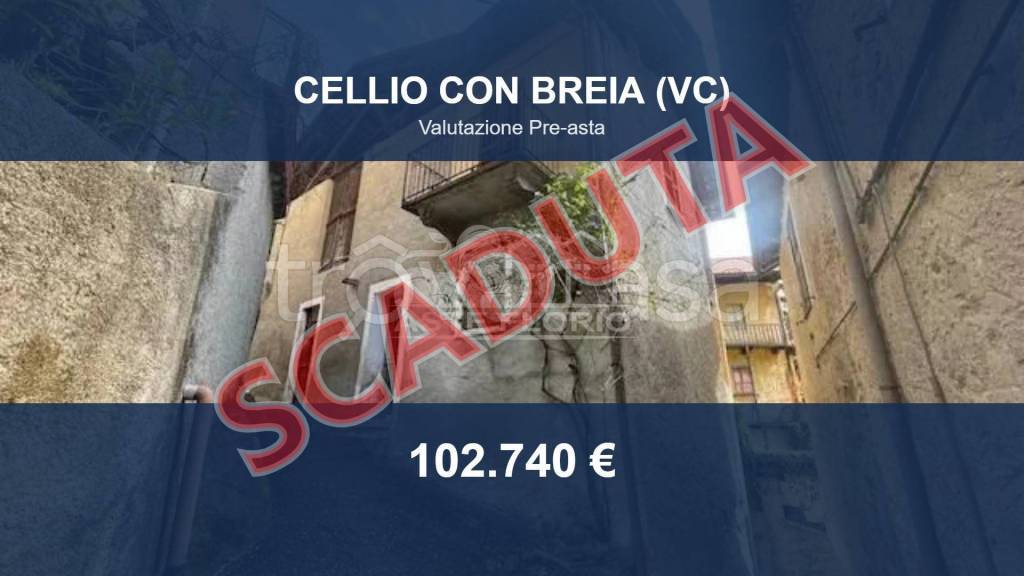
casa indipendente in vendita a Cellio con Breia in zona Valmonfredo
IMMAGINE 0
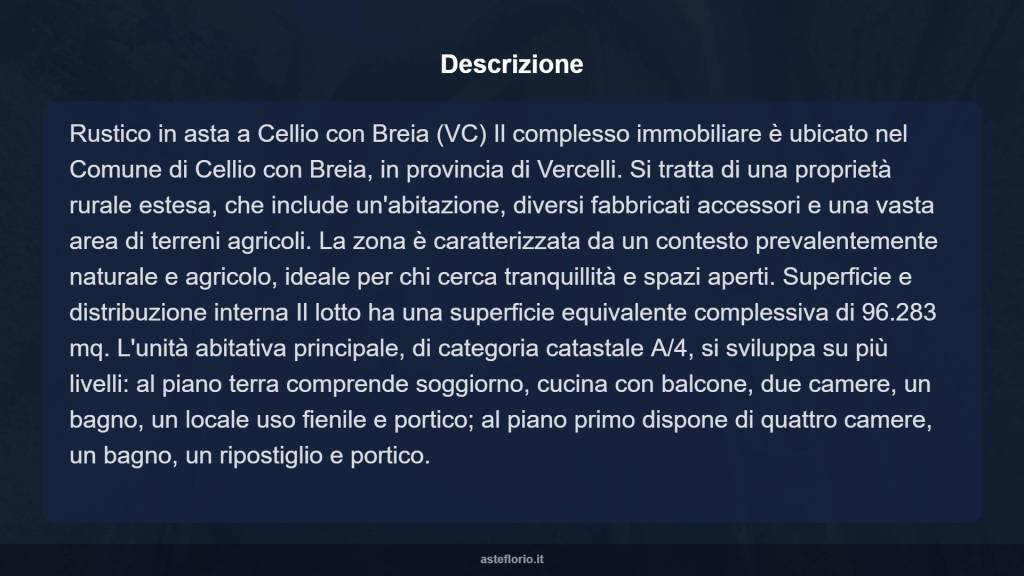
immagine 1 di 15
IMMAGINE 1
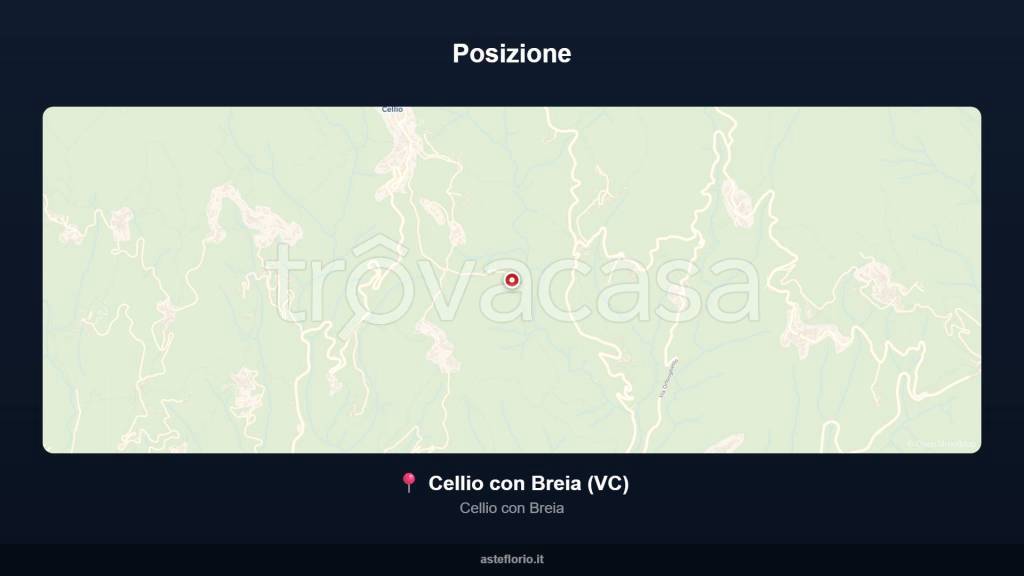
immagine 2 di 15
IMMAGINE 2

immagine 3 di 15
IMMAGINE 3
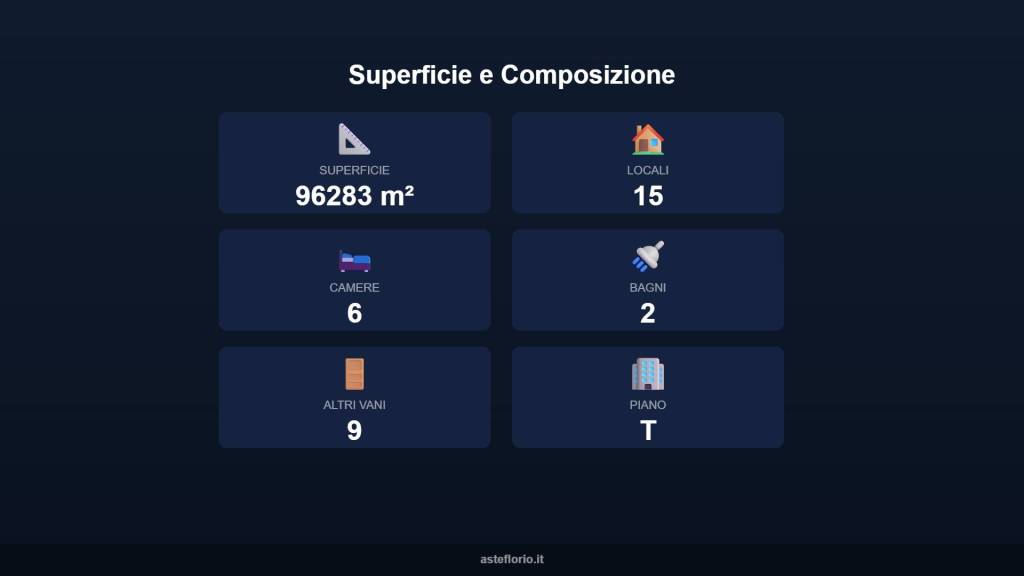
immagine 4 di 15
IMMAGINE 4
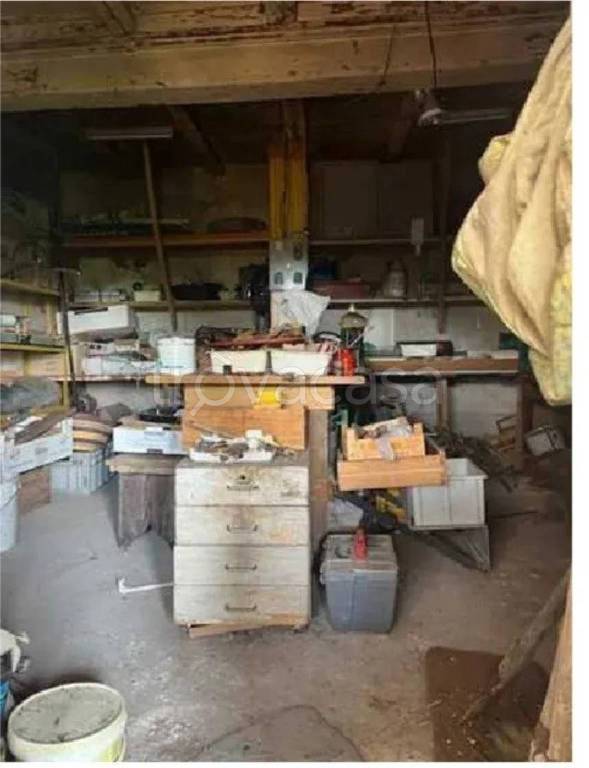
immagine 5 di 15
IMMAGINE 5
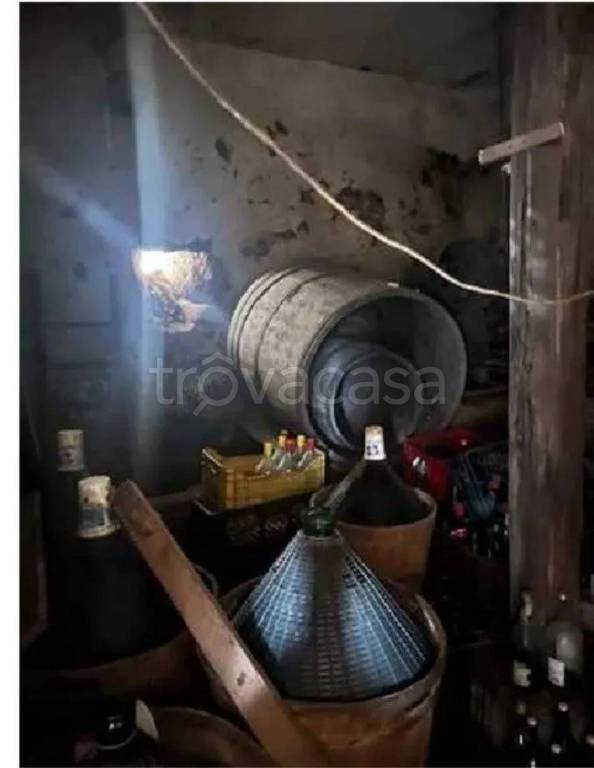
immagine 6 di 15
IMMAGINE 6
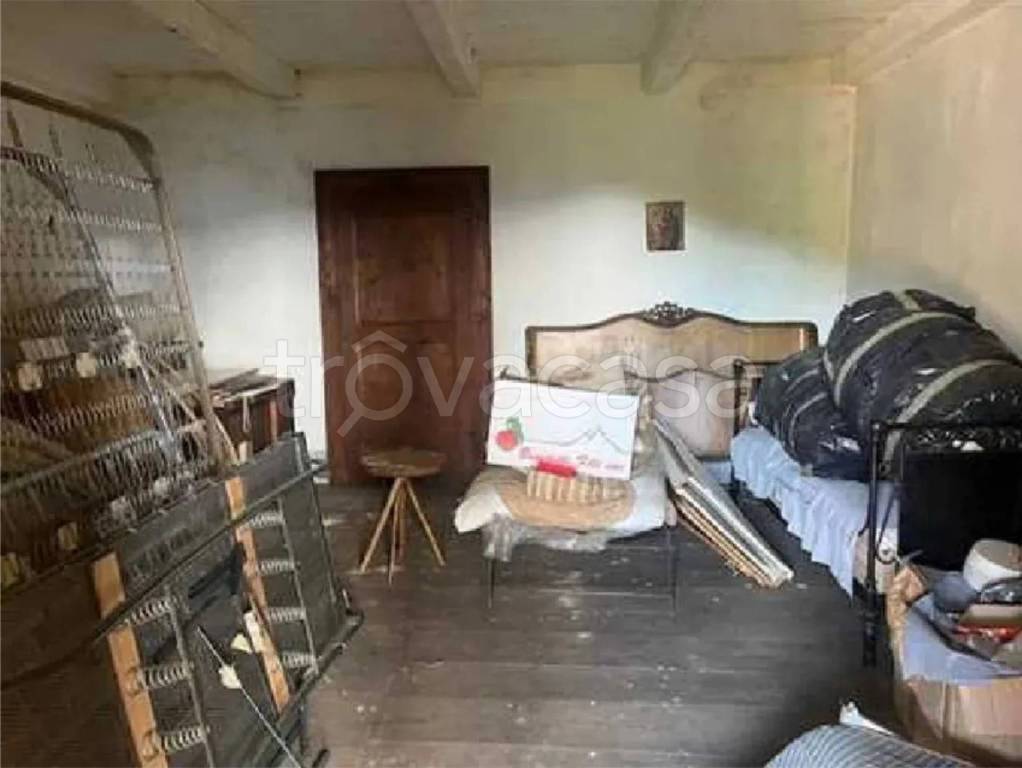
immagine 7 di 15
IMMAGINE 7
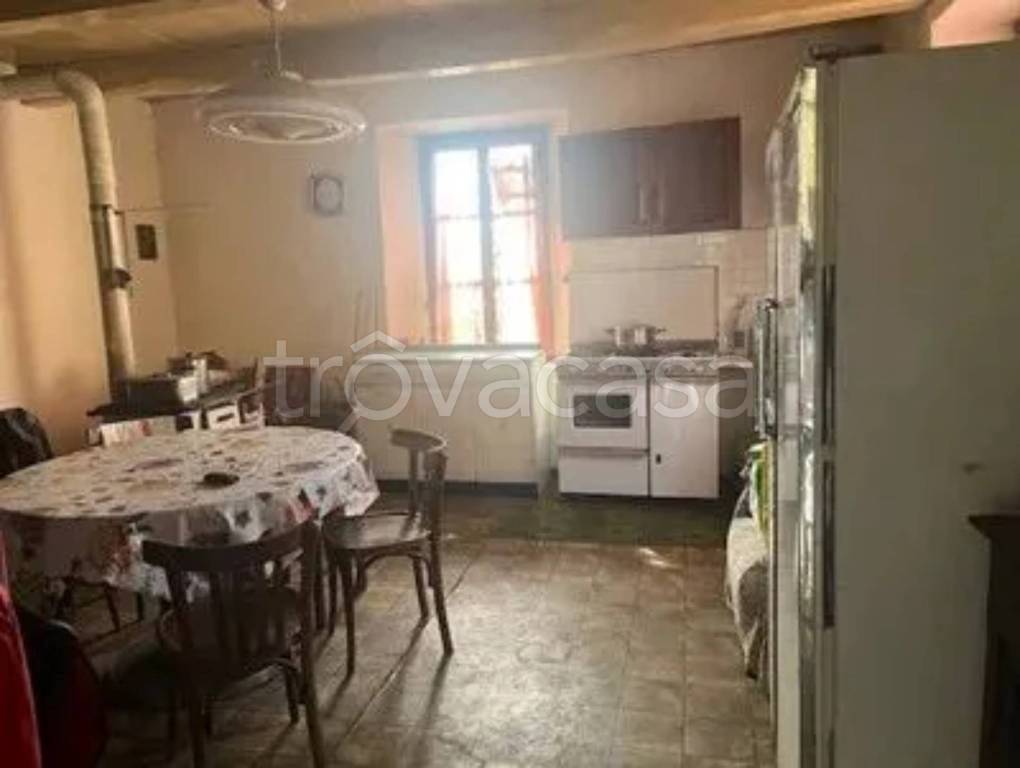
immagine 8 di 15
IMMAGINE 8
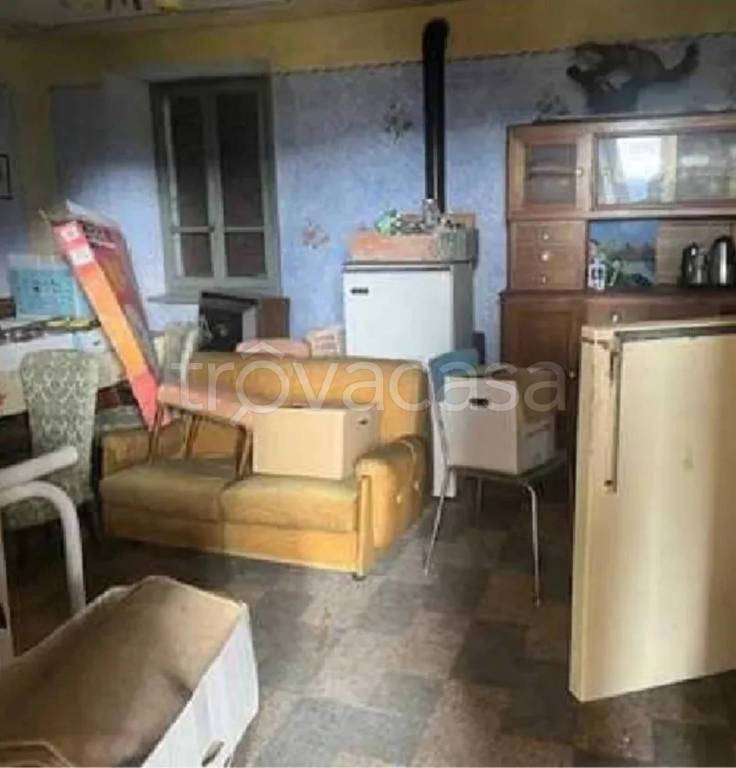
immagine 9 di 15
IMMAGINE 9
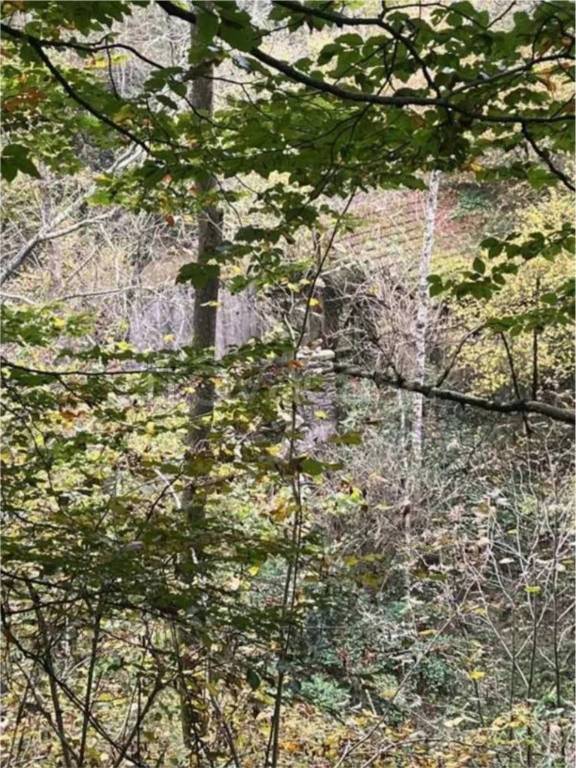
immagine 10 di 15
IMMAGINE 10
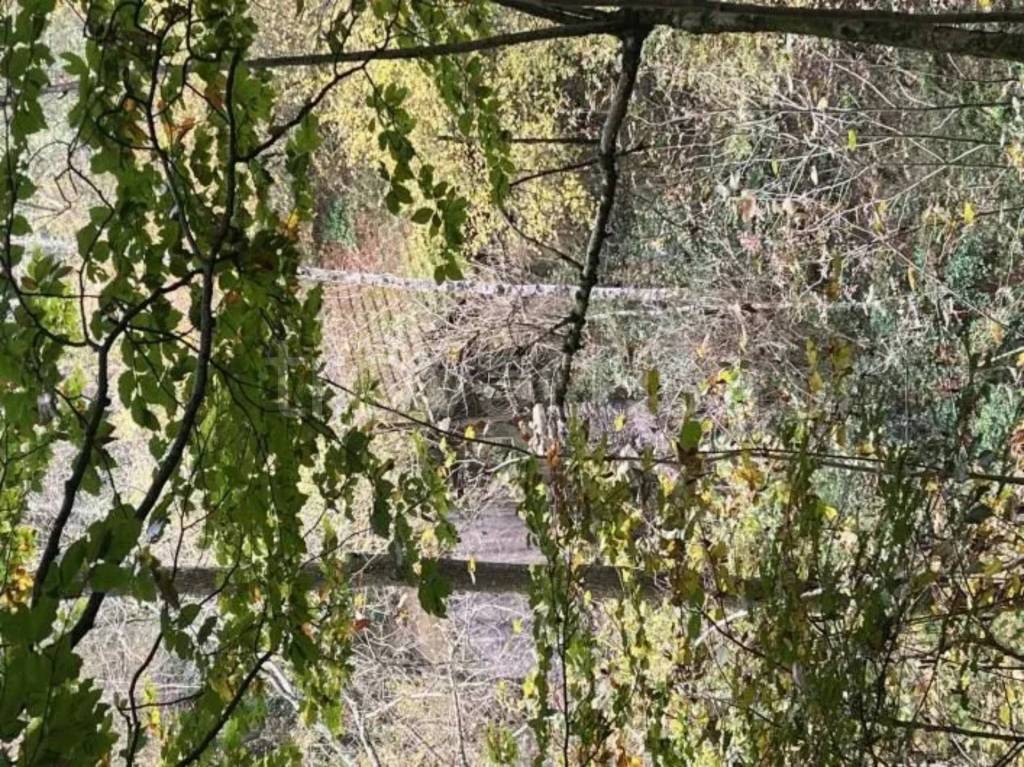
immagine 11 di 15
IMMAGINE 11
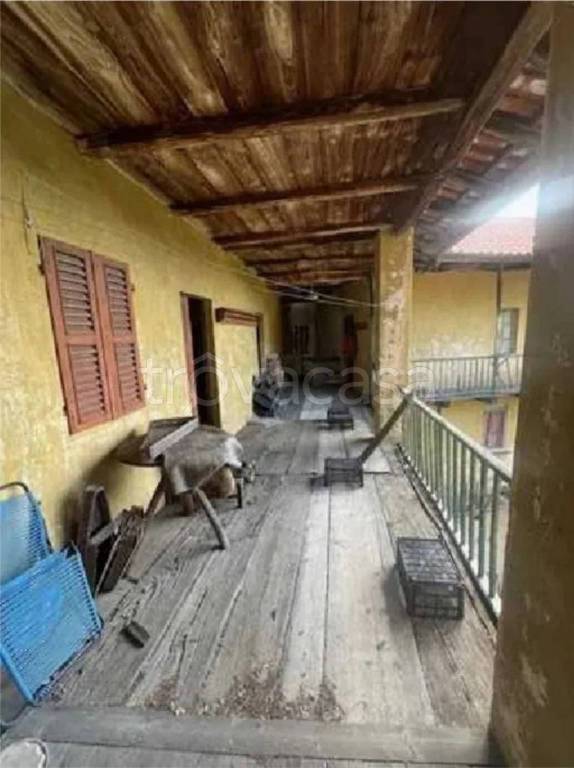
immagine 12 di 15
IMMAGINE 12
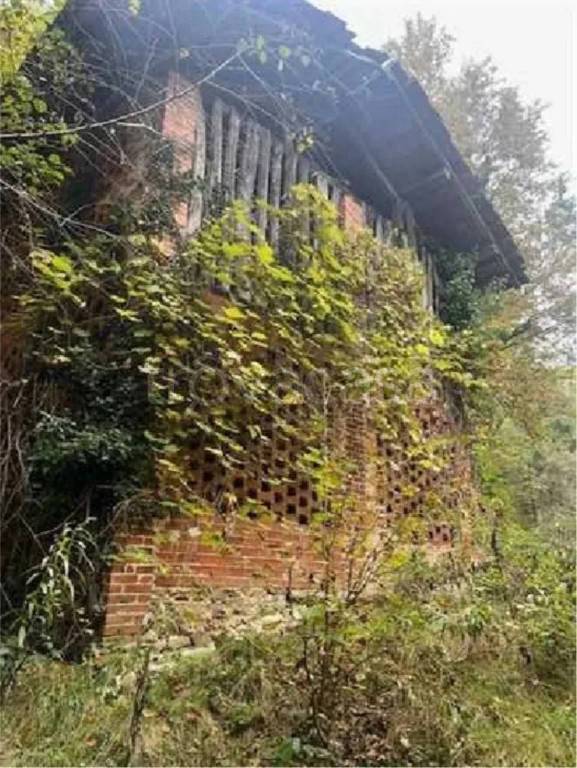
immagine 13 di 15
IMMAGINE 13
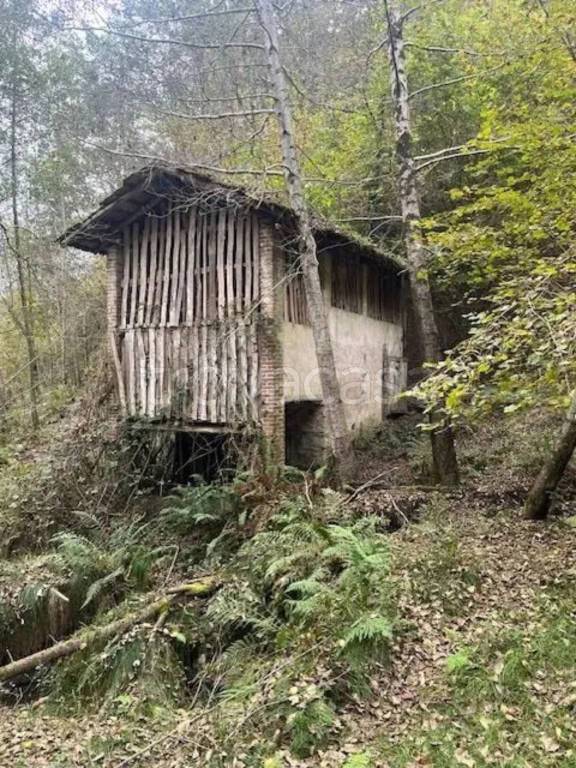
immagine 14 di 15
IMMAGINE 14
IN SINTESI
DESCRIZIONE
con giardino con posto auto con garage in asta giudiziaria
Rustic property for auction in Cellio con Breia (VC)\n\nThe real estate complex is located in the Municipality of Cellio con Breia, in the province of Vercelli. It is an extensive rural property that includes a residence, several accessory buildings, and a large area of agricultural land. The area is characterized by a predominantly natural and agricultural context, ideal for those seeking tranquility and open spaces.\n\nSurface and internal distribution\nThe lot has a total equivalent surface area of 96,283 square meters. The main residential unit, classified as A/4, is developed over multiple levels: on the ground floor, it includes a living room, kitchen with balcony, two bedrooms, a bathroom, a room for hay storage, and a porch; on the first floor, it has four bedrooms, a bathroom, a storage room, and a porch. The basement levels consist of rooms used as a cellar and chicken coop. The internal height of the residence varies from 2.25 meters to 3.35 meters. The complex also includes a 51 square meter garage (category C/6) and five storage rooms (category C/2) with areas of 24 square meters, 55 square meters, 144 square meters, 47 square meters, and 147 square meters, distributed over various floors. The agricultural lands are of different types (coppice forest, wooded meadow, pasture, wooded arable land, chestnut grove) and are scattered throughout the municipal territory.\n\nFeatures and amenities\nThe residence is an old masonry building. The systems are basic, with only the presence of a non-compliant electrical system in the residence and no systems in the other buildings. Heating is absent. The general state of preservation is poor, with some portions of the property being uninhabitable and dangerous. The garage and storage rooms are in a state of abandonment. The complex offers ample external and internal spaces, with balconies and areas of relevance.\n\nContext and connections\nThe property is located in a rural context, with access via road. The property is occupied by the debtor but will be fr[…]